 Scan on WeChat
GB/T 9711 is the operative standard Tengtian’s spiral welded pipe lines are built and accepted against. Station by station, this is where in the line that standard is applied and what each station is specified to deliver.
What GB/T 9711 Covers
Where GB/T 9711 sits in Tengtian’s equipment:
- The Φ1620 spiral class is built against GB/T 9711 and API SPEC 5L; GB/T 9711 is also named among the operative standards of the Φ820 class.
- Acceptance of the inspection chain — X-ray, hydrostatic and off-line ultrasonic — is to GB/T 9711-2017 and API SPEC 5L (46th edition).
- The X-ray station cites GB/T 9711-2017 alongside GB/T 26830-2011 and ISO 10893-7 single-wall class B; its radiation protection is specified separately to GBZ-117-2015 and GBZ/T 250-2014.
- Non-compliance with the standard is the failure mode: missed defects or drifted calibration mean the pipe cannot be delivered to GB/T 9711 or API 5L.
The split of duties matters to every buyer. We supply the stations with quantified indices and printed test records. Daily calibration, reference-block verification and pass / repair / reject disposition stay with the operator.
Grades, Dimensions and Test Requirements
The Φ820 class finishing sequence is weld repair, X-ray, end facing and hydrostatic test. Our spiral line capability, against which the standard is applied:
| Aspect | Tengtian spiral line capability |
|---|---|
| Pipe range built to this standard | Φ219–1620 mm × 5–16 mm |
| Steel grades the line can form | Q235B / Q355C / L360 (capacity table by grade) |
| X-ray | 225 kV / 8 mA · 40 mm Fe · sensitivity 0.8–1.2% · 0.5–10 m/min |
| Hydrostatic | 1200 t frame · Φ800 cylinder · 31.5 MPa · pipes Φ219–1620 × 8–12 m · printed record |
| Off-line ultrasonic | 0.5–15 MHz · weld 100% · HAZ 25 mm each side · body ≥35% |
| Weld tracking | laser image acquisition |
| Pipe-end dead zone | 300 mm or less, handled by the operator’s own procedure |
The Φ1620 class adds a pipe-end alignment device before X-ray and off-line ultrasonic inspection after the hydrostatic test.
Measurement Method and Tolerance
What the line provides is a documented inspection trail rather than a tolerance figure: every station judges each pipe as pass, repair or reject; repaired welds are re-inspected; the hydrostatic station is under PLC and computer monitoring and prints its test record; and the stations require operators with non-destructive testing training or qualification.
The control points on our equipment likewise concern the inspection trail rather than a limit value: calibration of the flaw detectors against reference blocks, the hold time and pressure held at the hydrostatic station, re-inspection of every repaired weld, and the treatment of the pipe-end dead zone.
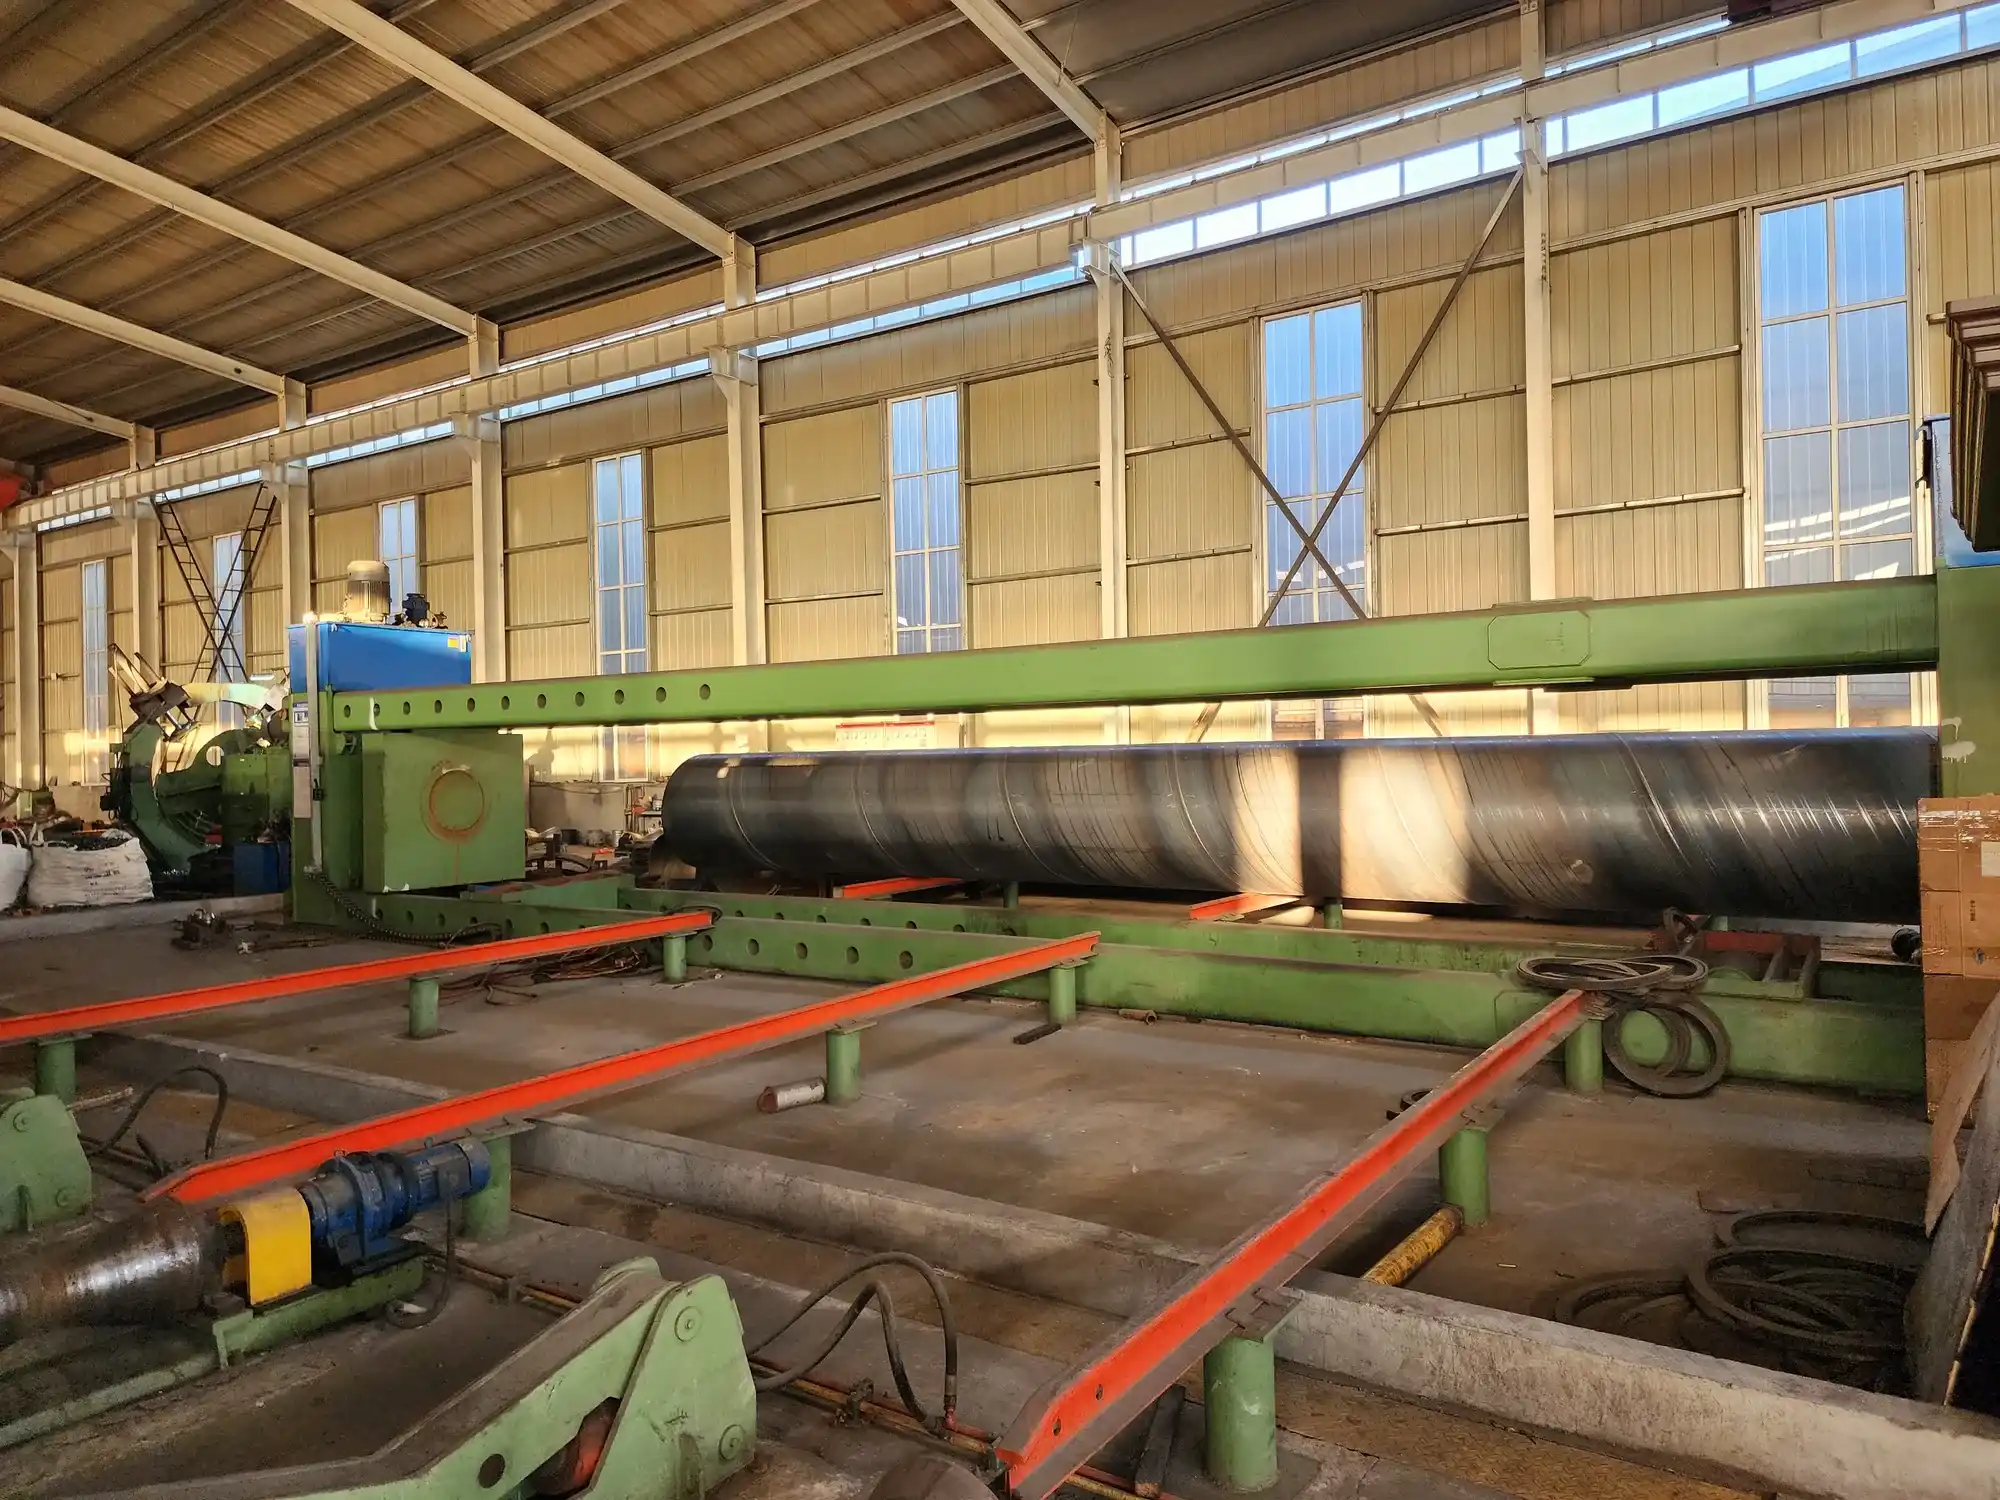
Where the standard is applied on the line, in order: weld repair, pipe-end alignment, X-ray inspection, hydrostatic test, off-line ultrasonic inspection, then end facing and bevelling. Repaired welds are re-inspected. The pipe-end dead zone is 300 mm or less and is handled by the operator’s own procedure.
How much of that chain a given plant actually gets is a configuration choice, offered in three tiers: the forming mill on its own; the mill plus finishing; or the full scope, which adds off-line ultrasonic inspection and an edge milling machine.
More from the knowledge base
From the Workshop
Send Your Enquiry
Tell us the pipe outside-diameter range, the wall thickness and the output you need. An engineer reads every enquiry — it does not land in a general sales inbox.